Spatial Design & Creative Direction
Concepts, floor plans and visual direction that make your brand clear and help guests move, discover and connect.
 Submit a Brief
We bring spatial logic to experiential marketing. We partner with top brands to design, build, and produce custom structural environments that drive real engagement
Submit a BriefSelected Brand Relationships





Spatial Event Architecture · Foundation First
A beautiful photograph is not a return on investment. Guests need to understand the brand, experience the product, connect with the message and remember why they were there.
What We Do
We design and produce brand activations, product launches, corporate gatherings, galas and fashion events. From the first idea to the finished room, we bring the space, the brand and the guest experience together.
Concepts, floor plans and visual direction that make your brand clear and help guests move, discover and connect.
Branded displays, installations and event features, designed and fabricated in-house in Vaughan to fit your space and brief.
Production partners, sourcing, logistics and on-site delivery, with clear direction from setup through removal.
A focused review of your venue, layout and guest flow before you commit to production. Design-only consulting is also available for teams with production already in place.
The House builds lasting partnerships with brands, scaling our expertise from focused gatherings to major activations. Because no two environments are the same, all services are custom-scoped. From full on-site production to commercial spatial audits and design consulting, we offer flexible project-based pricing, ongoing partnerships, and retainer models to best serve your brand's objectives
The Work / In Practice
Two brands. Two briefs. Two considered spatial responses.

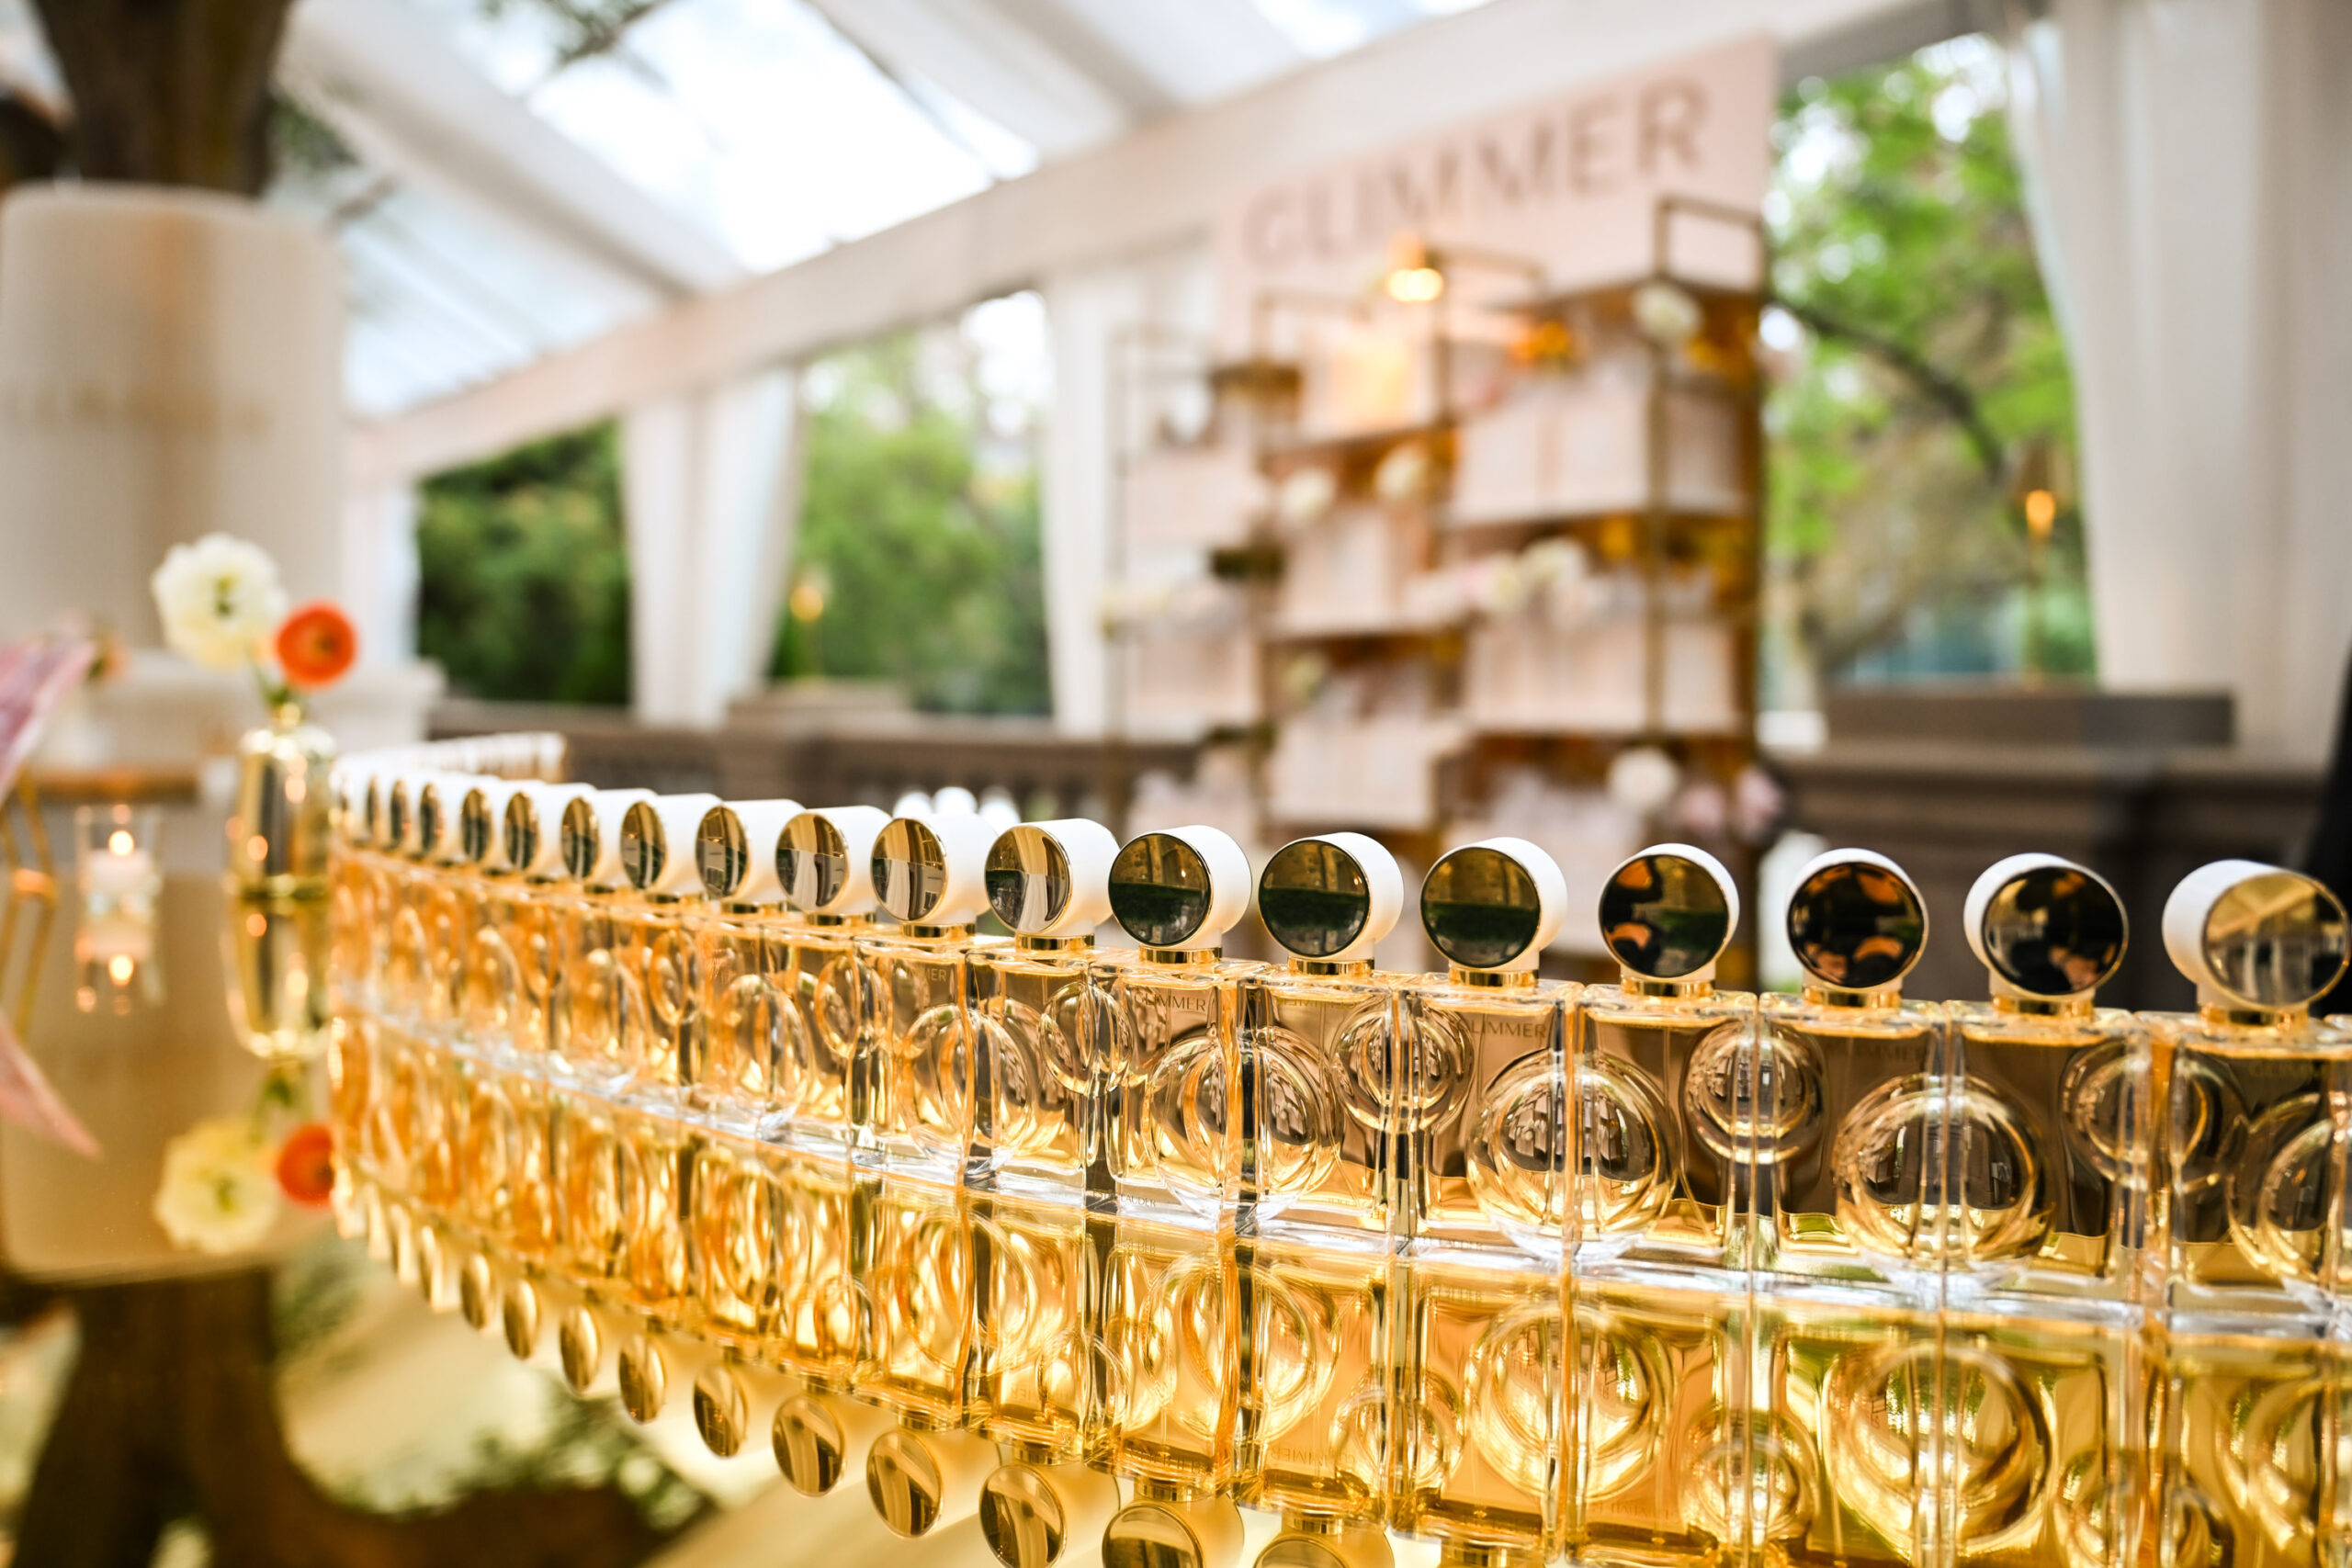
Case Study 01 · Estée Lauder Companies · The Well, Toronto
The brief. Bring more than 150 guests together for Estée Lauder Companies' Breast Cancer Campaign in The Well's open, public environment. The evening needed to feel immersive and meaningful, with the warmth and intimacy of a private gathering.
The challenge. A large guest count in a public outdoor setting can easily feel exposed, dispersed or impersonal. We had to establish a recognizable event perimeter without closing off the environment, account for outdoor conditions and create a clear sequence for arrivals, hospitality, movement and the campaign message.
Our spatial response. We treated the footprint as architecture: defining the perimeter, calibrating the scale of the gathering, connecting the guest journey and planning the flow between service, conversation and campaign moments. The design had to hold 150+ people while making each guest feel part of one intentional experience.
The result. An open-air event with a sense of enclosure and intimacy, where the public setting supported the cause rather than overpowering it. Creating that balance was the work behind the photographs.
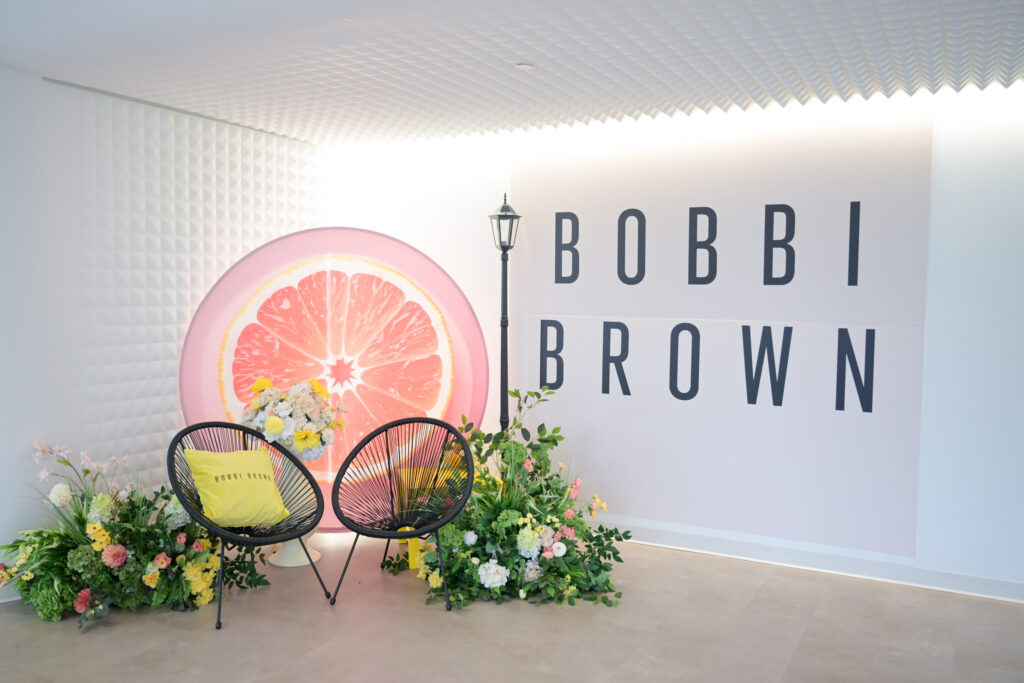
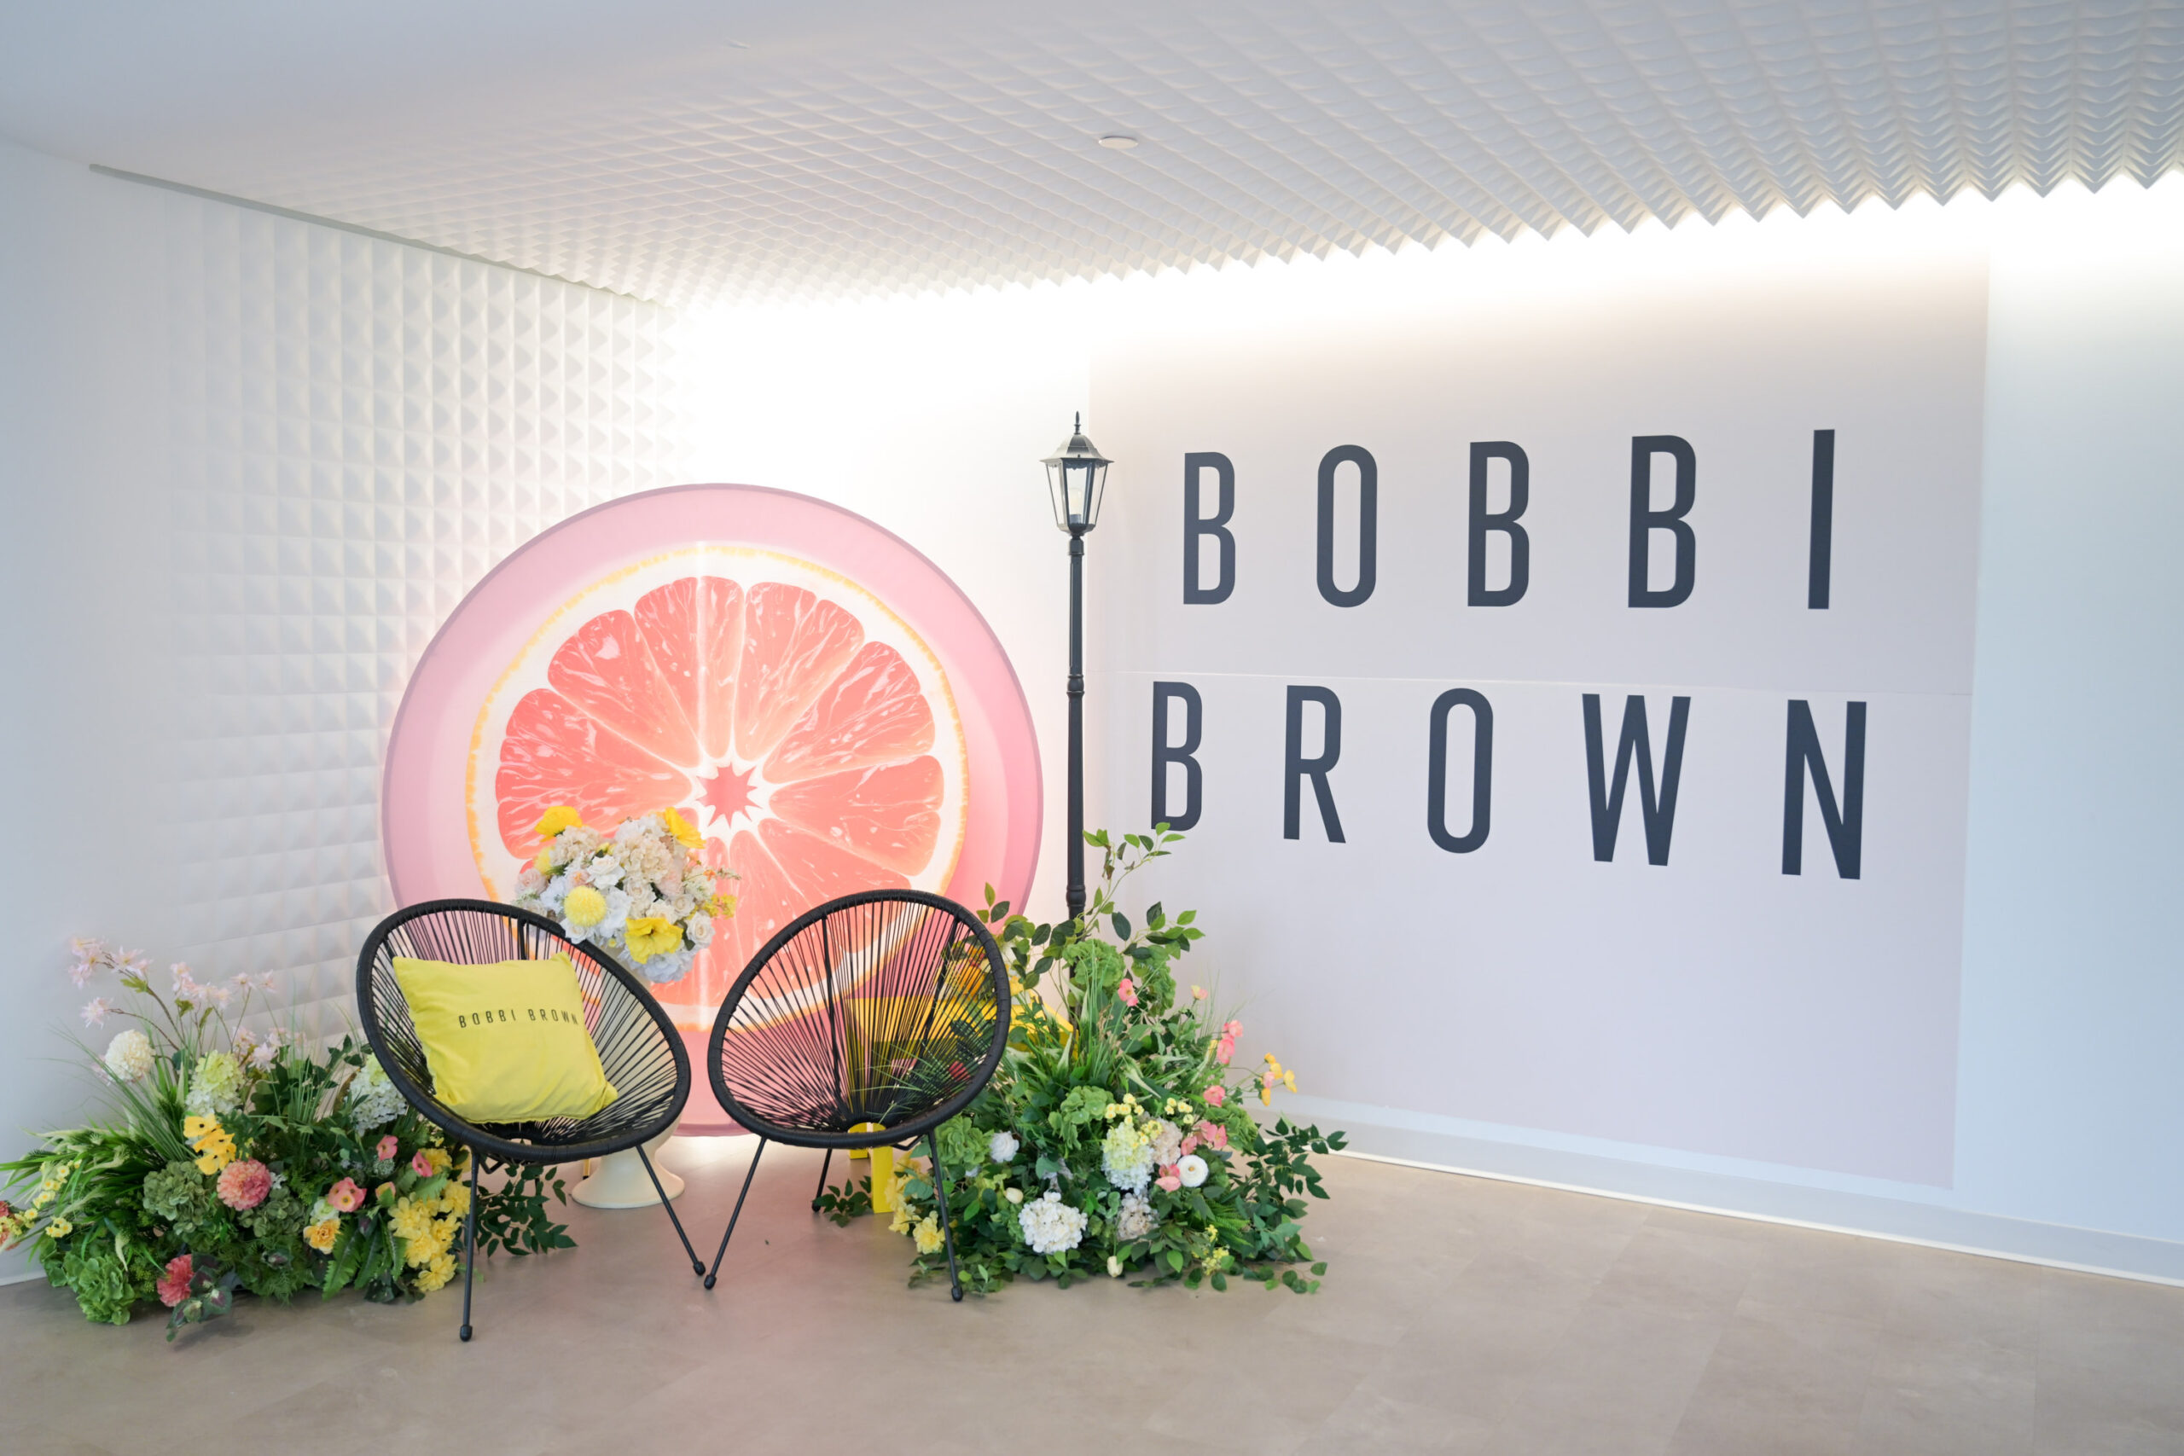
Case Study 02 · Bobbi Brown × FASHION · Toronto
The brief. Give Bobbi Brown's Vitamin Enriched Face Base a compelling physical presence inside FASHION's loft, without compromising the editorial atmosphere that made the venue distinctive.
The challenge. The product had to be thoroughly displayed, discovered and understood. At the same time, the event needed to remain unmistakably at FASHION. Covering every surface with branding would have been easy. Making both identities belong together was the harder design decision.
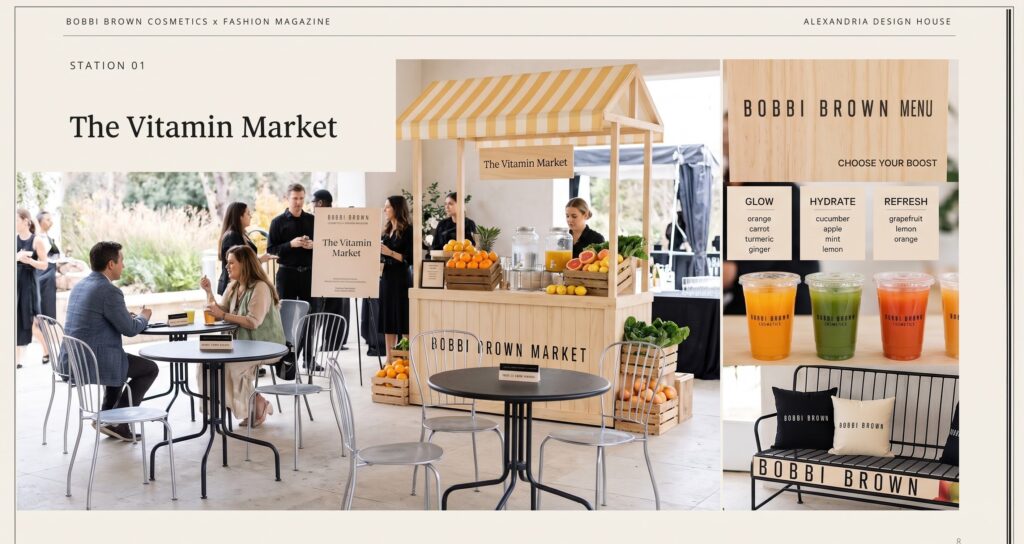
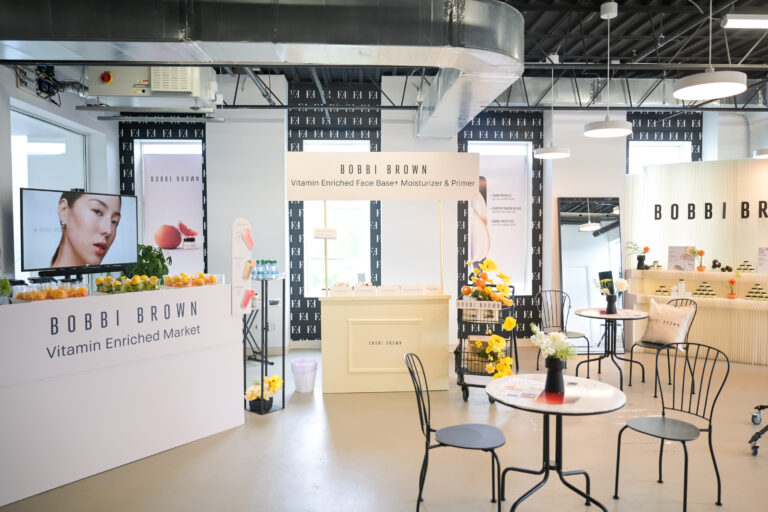
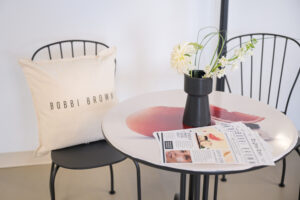
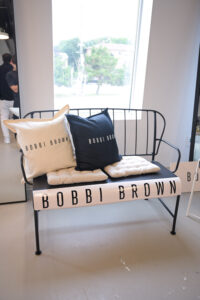
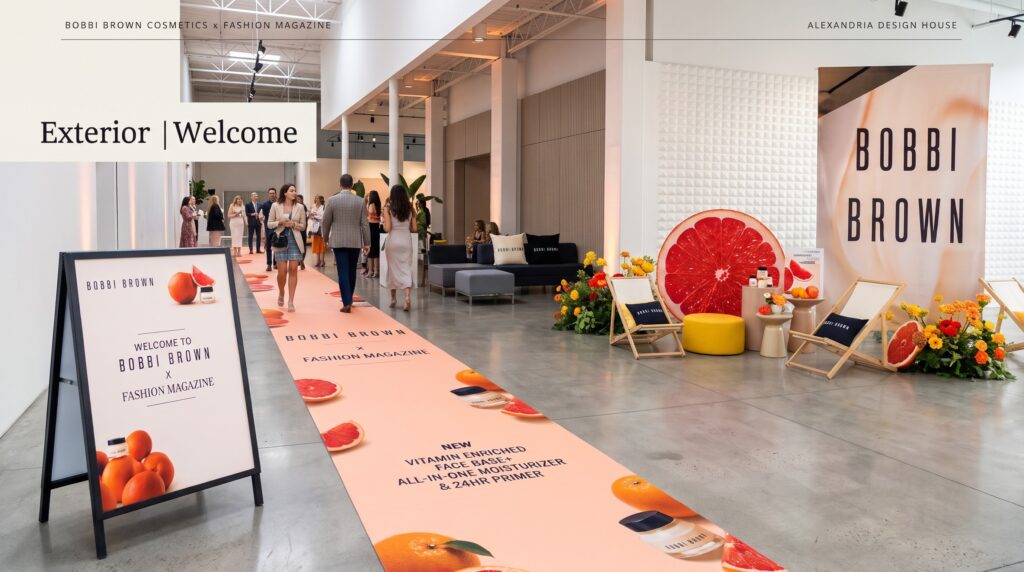
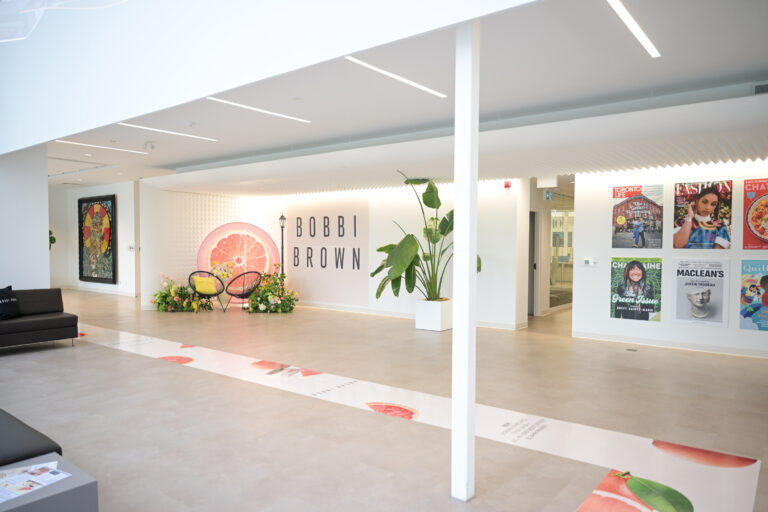
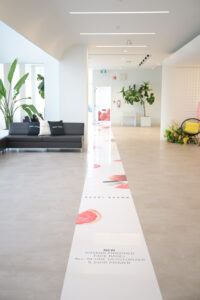
Our spatial response. We edited relentlessly. The bare concrete floors, with all their imperfections, stayed. FASHION's existing logos and loft character remained visible. Bobbi Brown became the focus through precisely placed product displays, custom-built market elements and branded moments that sat naturally within the architecture instead of competing with it.
The result. One coherent atmosphere, not a branded set dropped into somebody else's space. The products were unmistakable, the host venue retained its identity, and the whole environment felt as though it had always belonged there. That apparent effortlessness required careful spatial editing.
Have a brief in development? Start with the objective. We will assess the spatial and production requirements.
Submit a BriefFrom the Drawing to the Room
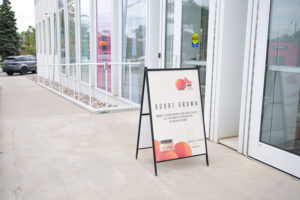
A clear comparison between what we envisioned and what we built for Bobbi Brown × FASHION.
Selected Commissions
Enter a project. Explore the room.
Swipe to explore projects
Press & Media
Selected editorial features, interviews and independent coverage of Alexandria Design House.
Explore Press & MediaThe House in PrintView the features and coverage →Your Next Corporate Commission
Bring us the objective. We will consider the room it deserves.
Submit a Brief